3
bedrooms
3.5
baths
2,454
sq ft
$214
price per sf
Single Family
property type
Off Market
time on site
2023
yr. built
1.00 acre
lot size
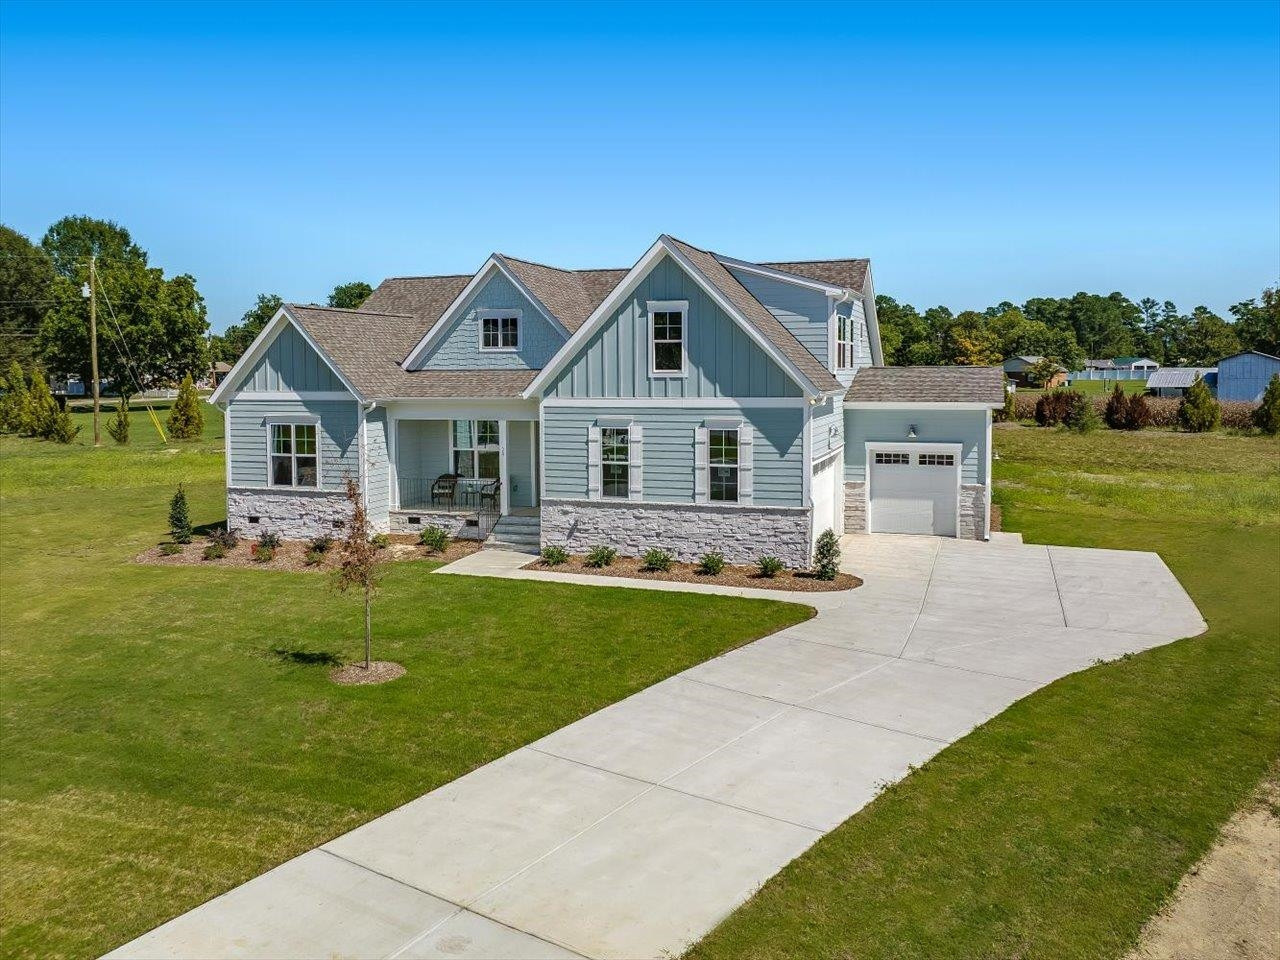
Ask why NOW is a great time to buy at Griffon Pointe! Welcome to Griffon Pointe, where modern comfort meets traditional charm in this stunning 2,454-square-foot ranch-style home. Nestled on a sprawling 1-acre lot, this Hamilton C floorplan boasts an oversized 3-car side entry garage. Step onto the covered front porch or rear deck and immerse yourself in the serene beauty of your surroundings. Inside, the main level beckons with open living spaces featuring 3 bedrooms, 3.5 bathrooms, and a meticulously crafted kitchen adorned with quartz countertops, a walk-in pantry, and a grand island perfect for culinary creations. Engineered hardwood floors grace the interior, comp...lementing the warmth of a cozy gas fireplace and the convenience of a spacious laundry room. Ascend to the second floor to discover a versatile recreation room complete with its own full bathroom and additional unfinished walk-in storage. Visit us and discover why Griffon Pointe embodies the epitome of refined living. Your dream home awaits - seize the opportunity today!

Sold By: Advantage Realty Group Inc
No upcoming open house dates. Check back later.
Bedrooms
- Total Bedrooms: 3
Bathrooms
- Full bathrooms: 3
- Half bathrooms: 1
Appliances
- Dishwasher
- Disposal
- Electric Range
- Electric Water Heater
- Microwave
- Stainless Steel Appliance(s)
- Vented Exhaust Fan
Architectural Style
- Ranch
- Transitional
Association
- Association Fee: $125
- Association Fee Frequency: Monthly
- Association Name: Omega Association Mgmt.
- Association Phone: 919-461-0102
Association Fee Includes
- Insurance
Community Features
- Street Lights
Construction Materials
- Fiber Cement
- Stone
Cooling
- Ceiling Fan(s)
- Electric
- Zoned
Exterior Features
- Rain Gutters
Fireplace Features
- Family Room
- Gas Log
Flooring
- Other
Foundation Details
- Combination
- Permanent
Heating
- Electric
- Fireplace(s)
- Heat Pump
- Zoned
Interior Features
- Bathtub/Shower Combination
- Ceiling Fan(s)
- Double Vanity
- Entrance Foyer
- High Ceilings
- Kitchen Island
- Open Floorplan
- Pantry
- Primary Downstairs
- Quartz Counters
- Recessed Lighting
- Shower Only
- Smooth Ceilings
- Storage
- Tray Ceiling(s)
- Walk-In Closet(s)
- Walk-In Shower
- Water Closet
- Wired for Data
Laundry Features
- Electric Dryer Hookup
- Inside
- Laundry Room
- Main Level
- Sink
- Washer Hookup
Levels
- One and One Half
Lot Features
- Cleared
- Cul-De-Sac
- Landscaped
- Level
Parking Features
- Attached
- Concrete
- Driveway
- Garage
- Garage Door Opener
- Garage Faces Front
- Garage Faces Side
- Oversized
Patio and Porch Features
- Covered
- Deck
- Front Porch
Property Condition
- New Construction
Road Responsibility
- Public Maintained Road
Roof
- Architectural Shingle
Sewer
- Septic Tank
Structure Type
- House
- Site Built
Utilities
- Cable Available
- Electricity Connected
- Phone Available
- Septic Connected
- Water Connected
Vegetation
- Cleared
- Grassed
WaterSource
- Public
Window Features
- Double Pane Windows
- Insulated Windows
- Low-Emissivity Windows

Coldwell Banker HPW New Homes
Nate Nunes
Sold By:
Advantage Realty Group Inc
Data Source: Doorify MLS of North Carolina
MLS#: 2497268
Data Source Copyright: © 2026 Doorify MLS of North Carolina All rights reserved.
This property was listed on 3/1/2023 and last updated as of 10/28/2024 2:17:22 AM. OSI IDX updated the data from Doorify MLS of North Carolina on 11/6/2026 at 7:16 AM. This information is for your personal, non-commercial use and may not be used for any purpose other than to identify prospective properties you may be interested in purchasing. Display of MLS data is usually deemed reliable but is NOT guaranteed accurate by the MLS. Buyers are responsible for verifying the accuracy of all information and should investigate the data themselves or retain appropriate professionals. Information from sources other than the Listing Agent may have been included in the MLS data. Unless otherwise specified in writing, Broker/Agent has not and will not verify any information obtained from other sources. The Broker/Agent providing the information contained herein may or may not have been the Listing and/or Selling Agent.
Your Search Results
Advantage Realty Group Listings

© 2026 Advantage Realty Group Inc
DMCA Notice | Terms & Services | Privacy Policy | Accessibility Statement
EQUAL HOUSING OPPORTUNITY


Advantage Realty Group Inc
101 N Third St, Mebane, NC 2730227302
Office: 9195632040 Mobile: 3362634357
lhagood@gmail.com
